
Phased higher education construction is challenging because colleges and universities must keep campuses functioning while construction changes access, circulation, utilities, and occupied spaces.
The primary campus phasing challenges include:
- Maintaining safe access for students, faculty, staff, and visitors
- Sequencing work around academic calendars and critical dates
- Separating construction zones from occupied areas
- Preserving accessible routes
- Coordinating temporary entrances, utilities, circulation, and room transitions
- Managing multiple phases, facilities, contractors, and stakeholders
- Maintaining communication as conditions change
Start Phasing During Preconstruction
Successful higher education construction projects benefit from phasing decisions made before crews mobilize. During preconstruction, the owner, design team, contractor, facilities staff, and other stakeholders can identify which spaces must remain active, when they can be released for construction, and what temporary conditions will be required.
This is where higher education construction management becomes especially important. The team should map dependencies between phases, confirm long-lead material needs, review shutdown requirements, and establish milestone dates tied to the academic calendar.
Souder Brothers has encountered these coordination needs across multiple projects at Manor College. Work on the Manor College Veterinary Technology Facilities involved specialized instructional spaces, while the Manor College Dental Health Center required planning around another purpose-built learning environment.
A commercial construction project manager may also need to coordinate faculty moves, furniture, technology, inspections, utility interruptions, and temporary room assignments with the institution.
Build the Schedule Around the Academic Calendar
Campus construction schedules should begin with the institution’s fixed dates, not an idealized construction timeline.
Summer and winter breaks can provide valuable windows for disruptive work, but those periods are often shorter than they appear. Procurement, inspections, material lead times, and unforeseen conditions can quickly consume available time.
The Manor College Outdoor Classroom Project is a useful example of construction tied directly to an academic deadline. The project began in May with a required August completion before students returned for the fall semester.
For higher education building construction, teams should identify dates that cannot move, then work backward to establish permitting, demolition, installation, inspection, and turnover milestones.
Protect Access and Separate Construction from Campus Activity
Physical separation is a core part of planning work on an occupied campus. Construction routes, pedestrian paths, loading areas, equipment staging, and public entrances should be evaluated before each phase begins.
United Educators recommends measures such as fencing, gates, controlled access points, signage, lighting, clear detours, and communication about interrupted walking paths or road closures during campus construction.
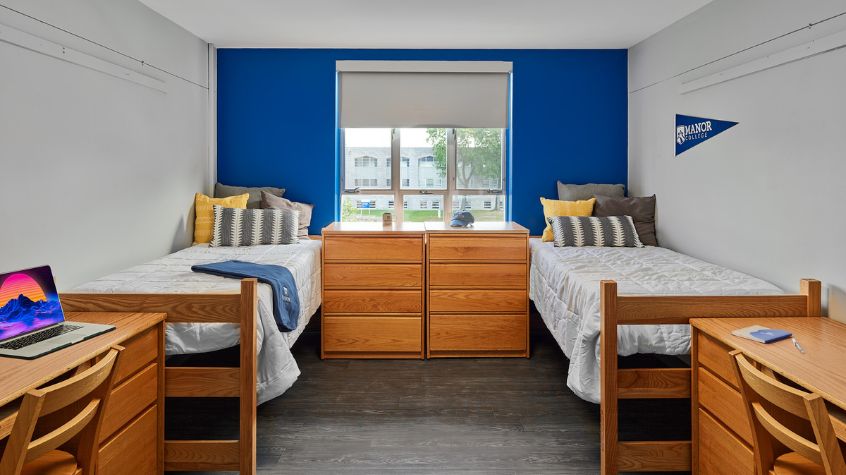
Renovation work can make this especially important. On projects such as the Manor College Dorm Renovation, construction planning must account for the way students and staff use the building before, during, and after the work.
This is one reason commercial construction management on a campus requires frequent field coordination. A circulation plan that works in one phase may need to change when the next area becomes active.
Maintain Accessibility Through Every Phase
Accessibility should be evaluated as a continuing condition, not only as a final inspection item.
If construction closes an entrance, sidewalk, parking area, elevator, restroom, or interior route, the project team should determine how people with disabilities will access spaces that remain open. Temporary routes and transitions need to be considered alongside permanent improvements.
Projects involving restrooms can bring these concerns into particular focus. Souder Brothers’ Manor College Library Bathrooms and Manor College Bathroom Remodel provide examples of campus renovations where access, sequencing, and finished-space functionality all need to be coordinated.
The U.S. Department of Justice provides official ADA standards and guidance for understanding accessibility responsibilities. Campus teams should review applicable requirements with their design and construction professionals when planning each phase.
Plan Temporary Utilities and Occupied-Space Transitions
Many phased higher education construction projects affect power, plumbing, HVAC, fire protection, data, security systems, or building access.
Before a shutdown, the team should understand which occupied areas depend on the affected system, how long the interruption can last, and whether temporary service is needed. Laboratories, residence halls, food service, and technology spaces may require especially detailed coordination.
Turnover between phases also needs planning. Inspections, punch-list work, cleaning, furniture, technology, keys, and signage may all need to be complete before occupants move into a finished area.
A broader look at Souder Brothers’ Manor College project experience shows how campus construction can involve very different building types and operational needs across a single institution.
Keep Stakeholders Informed as Conditions Change
Communication is one of the most practical risk controls in phased construction.
Facilities leaders should establish who receives schedule updates, who approves operational changes, and how urgent field decisions are communicated. Regular coordination meetings can address upcoming work, access changes, shutdowns, deliveries, noise, dust-producing activities, and stakeholder concerns.
For larger programs, commercial construction project management may also include phase maps, look-ahead schedules, logistics plans, and written notices. United Educators specifically advises institutions to communicate about ongoing construction, road closures, interrupted walking paths, detours, and accessible routes.
Consider Cost and Sustainability Across the Full Program
Higher education construction costs should be evaluated across the full phasing strategy, not one isolated phase at a time. Temporary barriers, repeated mobilization, temporary utilities, off-hour work, and multiple turnovers can affect the overall budget.
Institutions pursuing sustainability goals should address them early. The U.S. Green Building Council’s LEED rating system includes pathways for new construction, major renovations, interior fit-outs, and existing-building improvements.
Choose a Team That Understands Active Campuses
A higher education construction company should understand that campus work is as much about sequencing and coordination as physical construction.
Souder Brothers has completed multiple higher education projects involving learning environments, residence facilities, restrooms, specialty instructional spaces, and other campus improvements. Its broader specialty commercial construction portfolio provides additional examples of work in complex occupied environments.
When evaluating higher education construction services, ask practical questions: How will occupied spaces remain accessible? Who coordinates shutdowns? How are students and staff separated from the work? What must be complete before the next academic milestone?
Those answers form the foundation of a workable phasing plan.
To discuss an upcoming campus renovation or capital improvement, contact Souder Brothers Construction.