
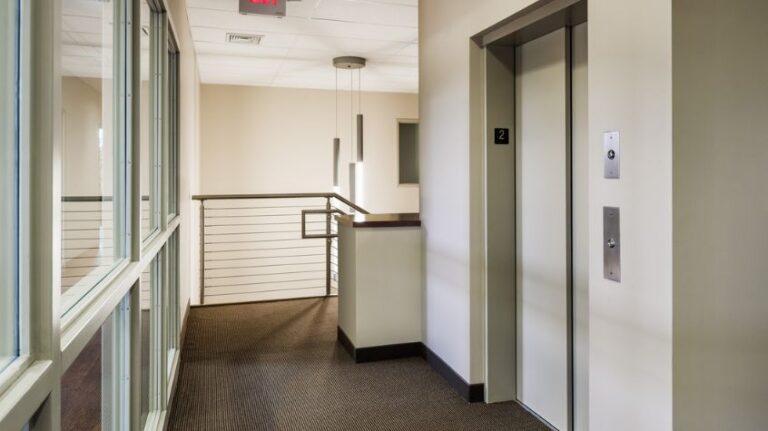
Office fit-out planning for businesses with specialized space requirements should begin with one question: how does the space need to support daily operations? A successful fit-out is not just about new walls, flooring, offices, or finishes. It is about creating a commercial environment that helps employees work efficiently, supports customers, meets industry-specific needs, and gives the business room to grow.
For companies with more complex space requirements, working with experienced office fit-out specialists can make a major difference. No two commercial spaces are alike. From medical offices and manufacturing facilities to car dealerships, educational institutions, boutique salon suites, and other specialty spaces, each requires a tailored planning approach. The finished space should reflect how the business operates, how people move through the building, and what systems, equipment, or privacy needs must be addressed.
Souder Brothers Construction supports businesses throughout Pennsylvania and New Jersey with commercial construction, office fit-outs and additions, and specialty commercial projects designed around each client’s goals.
What Makes a Specialized Office Fit-Out Different?
A standard office renovation may focus on private offices, conference rooms, break areas, reception spaces, and updated finishes. A specialized fit-out often has to go further.
These projects may need to account for:
- Patient privacy and ADA accessibility for healthcare and clinical spaces
- Heavy equipment placement and safe operational workflows in manufacturing facilities
- Customer-facing showrooms and high-traffic service bays at car dealerships.
- Classrooms, administrative hubs, and student gathering spaces in educational buildings.
- Plumbing, lighting, and individual suites for salon or wellness businesses.
- Durable materials and careful phasing for active commercial buildings
This is why early office fit-out planning is so important. The sooner the contractor understands how the business works, the easier it is to plan a space that supports both the practical and customer-facing sides of the operation.
Start With Workflow Before Design
Before selecting finishes or reviewing furniture layouts, businesses should map out how people and materials move through the space. This is especially important for businesses that serve customers, patients, students, or vendors onsite.
For example, a medical office may need a clear path from check-in to exam rooms to check-out. A manufacturing company may need offices positioned near production areas without interrupting safety or workflow. A car dealership may need to coordinate sales offices, customer waiting areas, service spaces, and showroom updates while staying open during renovations.
When planning a commercial building renovation, ask:
- Who enters the building each day?
- Where do customers, employees, vendors, or patients need to go?
- What areas require privacy or limited access?
- What equipment, utilities, or storage must be built into the plan?
- Will the space need to support future growth?
- Can the business remain open during construction?
Answering these questions early helps reduce surprises and gives the project team a clearer path forward.
Plan for Industry-Specific Requirements
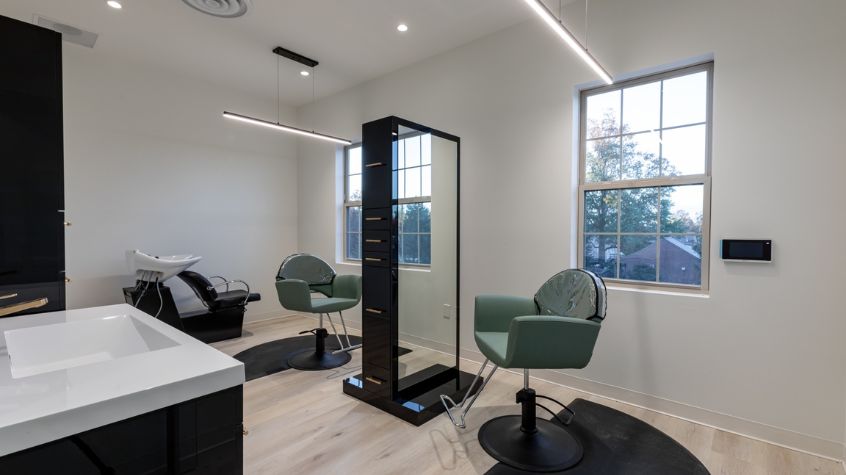
Specialized commercial contractors understand that no two commercial spaces are exactly alike. Some businesses need highly durable finishes. Others need plumbing, electrical, ventilation, accessibility, security, or technology infrastructure planned around very specific uses.
Our portfolio includes projects such as the Beauty Industry Boutique Salon Suite Fit Out, which shows how specialized commercial spaces can be tailored to support unique business models. We have also completed projects such as Quaker Valley Foods Phase I and Quaker Valley Foods Phase II Commercial Renovation, both of which demonstrate the importance of planning commercial spaces around real operational needs. For example, during the 8,000 sq. ft. Phase II fit-out, we utilized an in-house design-build approach and coordinated off-hours work, so the food distribution facility could remain fully operational throughout the entire construction process.
For many businesses, the right fit-out needs to balance:
- Employee productivity
- Customer or patient experience
- Code and accessibility requirements
- Storage and equipment needs
- Long-term flexibility
- Brand presentation
- Construction phasing and business continuity
This is especially important in PA and NJ commercial construction, where businesses often need to renovate existing spaces while managing schedules, budgets, and ongoing operations.
Consider Phasing, Budget, and Business Continuity
Many businesses cannot simply shut down during construction. Medical offices, car dealerships, manufacturers, schools, and customer-facing businesses may need phased construction to reduce disruption.
During the planning process, a commercial contractor can help evaluate:
- Which areas can be completed first
- Whether temporary access routes are needed
- How employees or customers will use the space during construction
- What materials may have longer lead times
- Which inspections or permits may impact the schedule
- How to minimize interruptions to revenue-generating operations
This type of planning is especially important in an uncertain construction market. While reports like the AIA Consensus Construction Forecast can be a helpful resource for understanding broader nonresidential construction trends, knowing the national data does not keep your local project on schedule. Individual project success depends on having an experienced contractor who actively navigates material lead times and budget fluctuations through early planning and clear communication.
Choose a Contractor That Understands Specialized Commercial Spaces
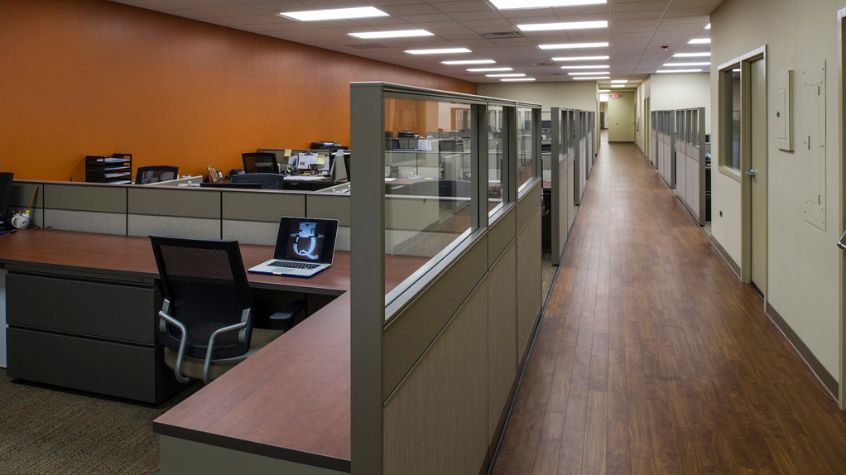
When comparing office fit-out companies, look for more than general remodeling experience. Businesses with specialized space requirements should look for a contractor that understands planning, communication, coordination, and the practical realities of commercial construction.
A strong partner should be able to:
- Review your current space and goals
- Identify potential workflow or building challenges
- Coordinate with architects, engineers, and vendors
- Plan around business operations when possible
- Manage construction details from start to finish
- Deliver a finished space that works for your team and customers
Souder Brothers Construction is a family-owned company with decades of experience helping clients solve construction challenges. As noted on the About Souder Brothers page, our team focuses on quality, service, long-term relationships, and helping clients create spaces they enjoy working and living in.
Ready to Plan a Specialized Office Fit-Out?
If your business needs a commercial space that does more than look finished, thoughtful planning is the first step. Whether you are preparing for a medical office construction project, manufacturing facility construction, car dealership construction, educational facility construction, or another specialty commercial renovation, the right contractor can help you create a space that supports your operations from day one.
To learn more about the process, read Your Top 5 Questions About Hiring a Commercial General Contractor Answered or contact Souder Brothers Construction to discuss your project.