
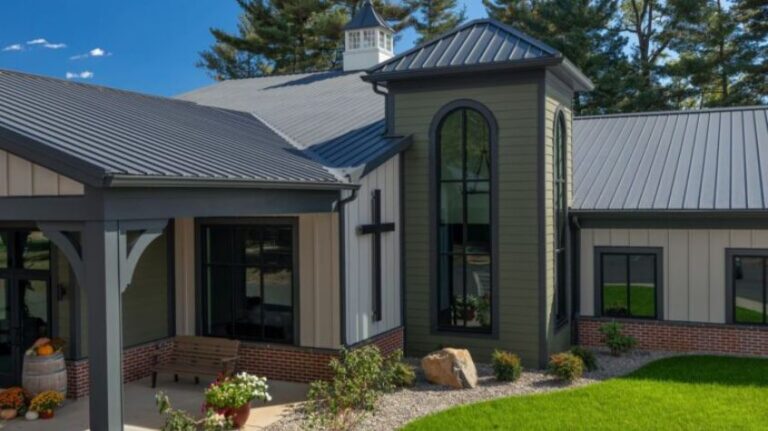
Church building construction is never just about putting up walls and filling a space. It’s about creating a place where people gather, connect, and grow together over time.
As congregations expand, many churches reach a point where their existing space no longer supports their needs. Maybe the sanctuary feels crowded. Maybe classrooms are limited. Or maybe the building simply does not reflect how the church operates today.
That is usually when the conversation around church construction begins. And more often than not, it leads to one important decision early on: how should the project actually be approached?
Benefits of Design-Build for Church Construction
Design-build simplifies the construction process by bringing planning and execution together under one team.
For growing congregations, this approach offers several key advantages:
- Faster decision-making throughout the project
- Clearer budget alignment from the beginning
- Fewer communication gaps between teams
- Greater flexibility during planning and construction
These benefits make design-build a strong fit for churches that need to balance growth, budget, and long-term planning.
Why Understanding Congregation Needs Comes First in Church Construction
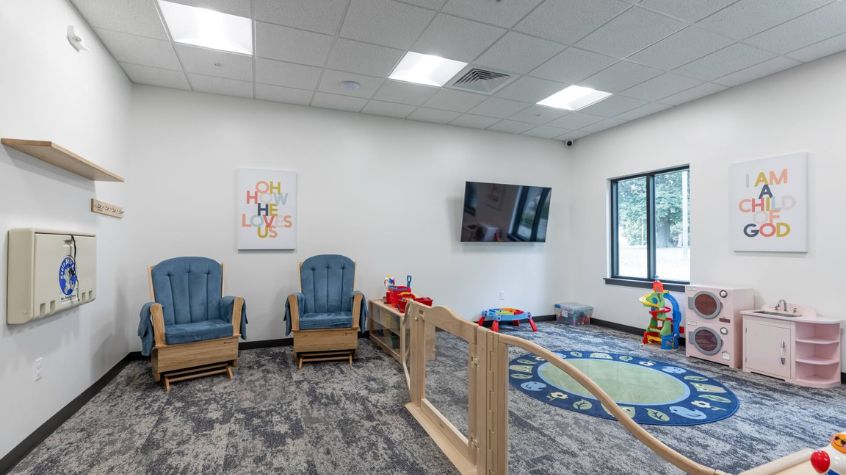
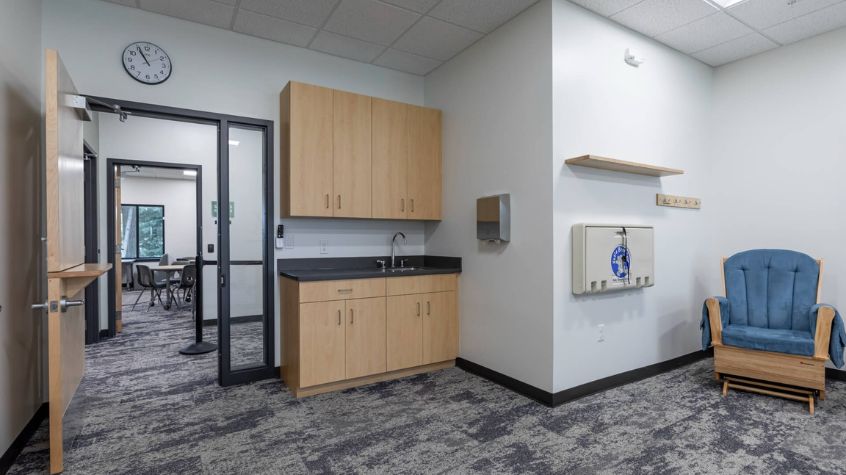
Before any drawings are created or plans are finalized, the most important step is understanding the congregation itself.
Every church has a different rhythm. Some are focused on worship gatherings. Others are deeply rooted in community outreach, education, or events throughout the week. A successful construction of a church building project starts by listening.
- What does your space need to support today?
- What will it need to support five or ten years from now?
When those questions are answered early, the rest of the process becomes much more intentional. That is where working with a team that understands both planning and execution, like the one you’ll see through our approach on the About page, starts to make a real difference.
Why Design-Build Changes the Process
Traditional construction separates design and building into different phases, often handled by different teams. On paper, that sounds organized. In reality, it can create gaps.
Design-build removes those gaps.
Instead of handing plans from one group to another, everything happens under one roof. The same team that helps shape your church building plans is also responsible for bringing them to life.
That alignment creates a smoother process:
- Decisions happen faster
- Budgets are clearer from the beginning
- Adjustments can be made before they become expensive
For growing congregations, that kind of coordination is not just helpful. It’s necessary.
Why Modern Church Buildings Must Support Multi-Use Spaces
One of the biggest shifts in modern church building construction is how often the space is actually used.
Churches today are active throughout the week. They host meetings, programs, events, and community initiatives. A building that only works for Sunday services quickly becomes limiting, which is why strong building plans for churches focus on flexibility.
That is why strong building plans for churches focus on flexibility.
A room might serve as a classroom in the morning, a meeting space in the afternoon, and an event space in the evening. When spaces are designed with that kind of adaptability in mind, the building becomes more than a place. It becomes a resource.
Looking at how other commercial environments are structured, such as broader commercial construction projects, can help shape layouts that evolve instead of restrict.
Knowing When to Remodel Instead of Rebuild
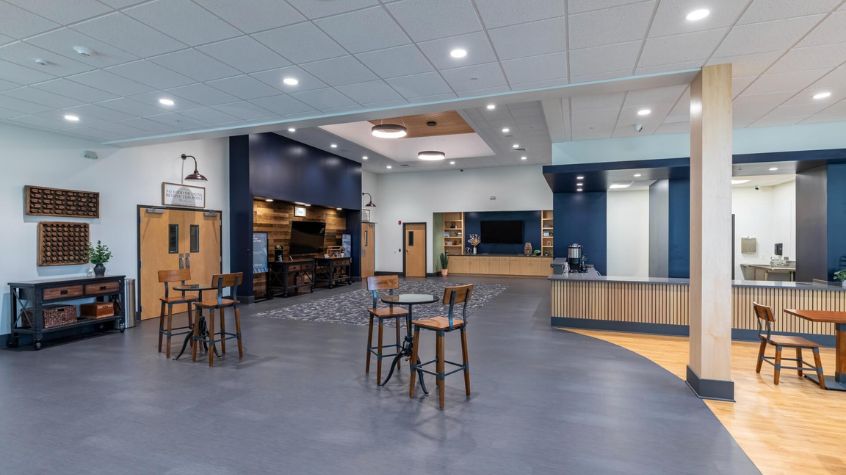
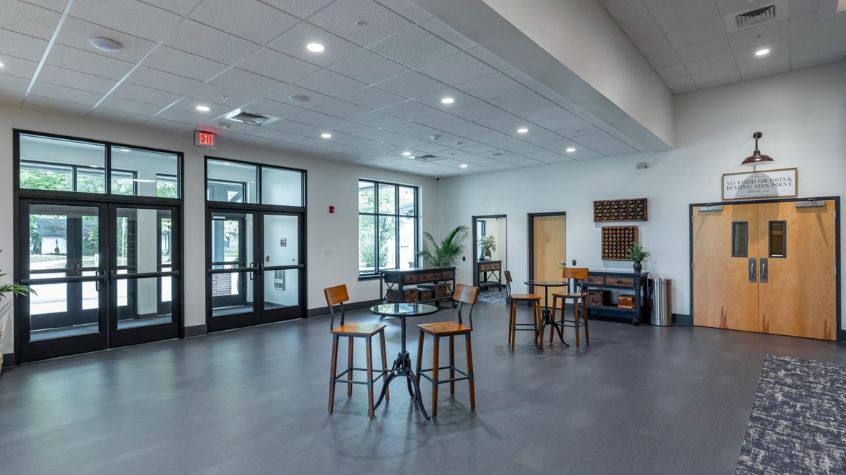
Not every situation calls for starting from scratch.
In many cases, church remodeling can solve the problem without the cost or timeline of new construction. Expanding an existing space, improving flow, or updating outdated areas can completely transform how a building functions.
Renovation work often focuses on:
- Making better use of existing space
- Improving accessibility
- Updating finishes and systems
Projects similar to office fit-outs show how existing structures can be reworked into something more functional without losing what already works.
How Acoustics, Lighting, and Materials Impact Church Design
Churches are not standard commercial buildings, and they should not be treated like one.
The way a space sounds, feels, and functions matters. This is where specialty construction becomes important.
Things like acoustics, lighting, and materials are not just technical decisions. They directly impact the experience of everyone in the room.
Examples from specialty commercial construction projects show how these elements come together to create spaces that feel intentional rather than generic.
Why the Right Team Matters More Than the Plan
Even the best church building plans depend on the people executing them.
Experienced specialty contractors understand the challenges that come with church construction. Large open spaces, sound systems, lighting design, and long-term durability all require careful coordination.
Working with skilled specialty commercial contractors ensures that those details are handled correctly, not just visually, but structurally and functionally as well.
As a full-service design-build firm, Souder Brothers Construction works closely with churches from early planning through final build, ensuring that decisions made on paper translate smoothly into real-world results.
With decades of experience and a hands-on approach, our team focuses on clear communication, fast decision-making, and long-term performance, not just completing the project, but getting it right.
This approach can be seen in projects like the Fellowship CrossPoint Church expansion and renovation, where careful coordination and phased construction helped transform the space while keeping the church’s needs at the center of the process.
Planning for Growth, Not Just Completion
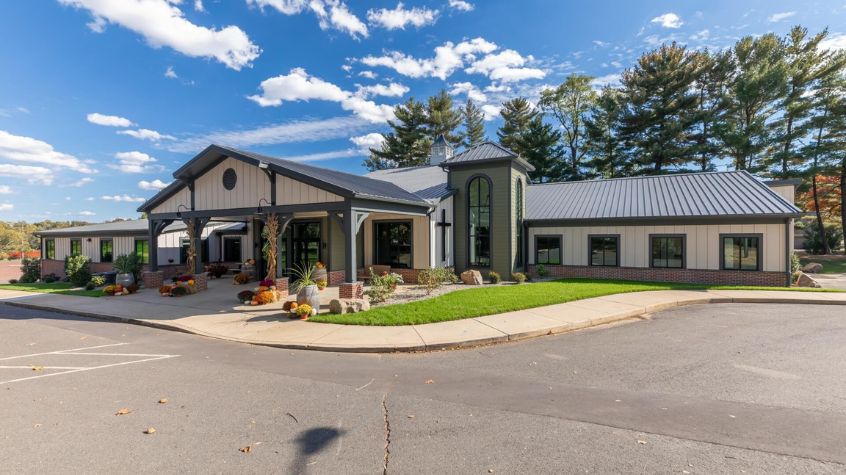
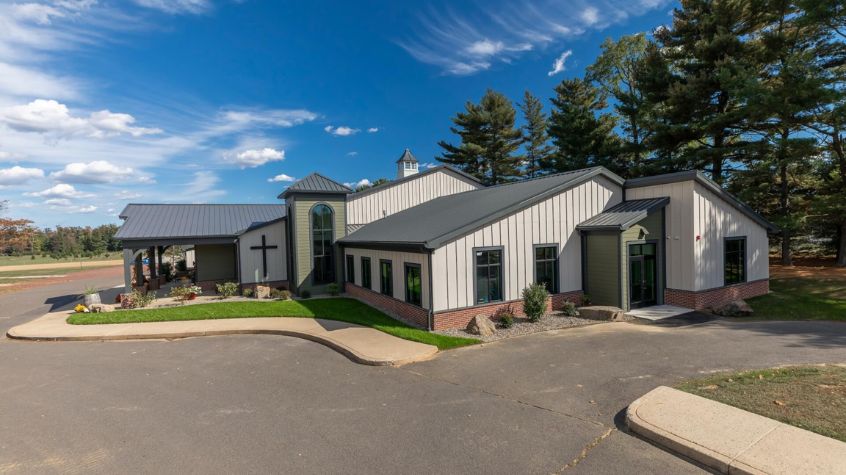
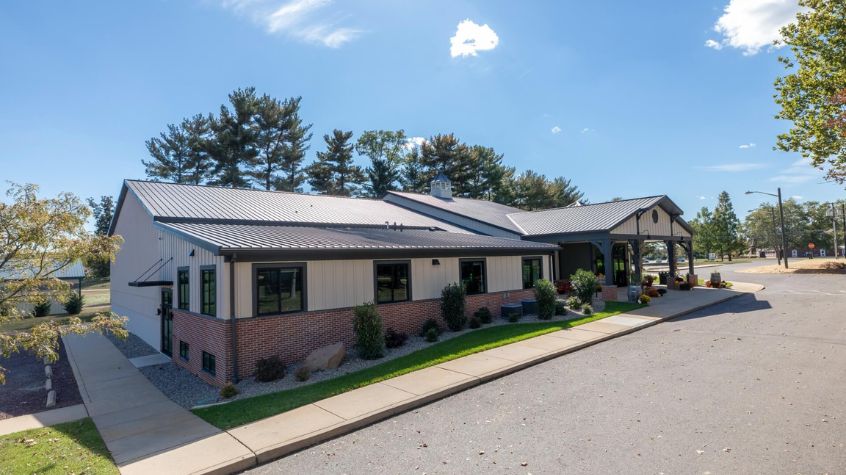
One of the most common mistakes in church construction is designing only for current needs.
A building might feel perfect on day one, but if growth is not considered, it can quickly become limiting.
That is why planning ahead matters.
Thinking about expansion, flexibility, and long-term use from the beginning helps avoid costly changes later. It is a point that is often emphasized in guides like Raising the Roof: Church Building Construction Dos and Don’ts, and 8 things to know before starting a church building project, where early planning decisions play a major role in long-term success.
Across the construction industry, evolving needs are pushing organizations to rethink how spaces are designed for the future, a shift that is happening across many sectors.
Budget Is Important, But So Is Longevity
While every church project has a budget, focusing only on initial cost can lead to problems later. Lower-quality materials or rushed decisions often result in repairs, upgrades, or inefficiencies down the line.
A better approach to church building construction is balancing cost with long-term value.
That means:
- Choosing materials that last
- Designing systems that are efficient
- Building with future use in mind
Design-build supports this because it allows cost decisions to be made early, before construction begins.
Is Design-Build the Right Approach for Your Church?
At its core, church construction is not just a project. It is an investment in the future of a community.
The design-build approach helps simplify that process while keeping the focus on what matters most: creating a space that serves people well, both now and in the years ahead.
For congregations ready to take the next step, starting the conversation through our contact page is often where that vision begins to take shape.