
Healthcare & Medical Office Construction
Healthcare and medical office construction requires a careful balance of patient comfort, staff workflow, building performance, safety, and regulatory requirements.
Souder Brothers Construction provides medical office construction, healthcare construction, renovations, and commercial fit-outs throughout Pennsylvania and New Jersey.
We work with healthcare organizations to create functional environments that support the professionals who work in them and the patients who depend on them.
Construction Designed Around Healthcare Operations
Medical offices and healthcare facilities often include specialized spaces and building systems that need to be carefully coordinated.
Depending on the practice or facility, construction may involve reception and waiting areas, exam or treatment rooms, administrative spaces, laboratories, employee areas, restrooms, cabinetry, specialized electrical or mechanical systems, and accessibility improvements.
For renovations to active healthcare facilities, planning is especially important. Construction sequencing, dust and noise control, safe access, and separation between work areas and occupied portions of the facility should all be addressed before work begins.
Souder Brothers can also provide design-build and preconstruction support to help owners evaluate scope, scheduling, budgeting, and constructability early in the process.
Our Healthcare Construction Experience
Souder Brothers has an extensive healthcare and medical office construction portfolio.

DePaul Healthcare
DePaul Healthcare is one example of Souder Brothers’ healthcare experience. We have completed work at multiple DePaul facilities, including Rose Hill, Terraces at Parke Place, and Harmony Place.

BioScrip
BioScrip reflects our experience completing specialized commercial spaces with project requirements that go beyond a standard office build-out.

Tri County PMC
At Tri County PMC, Souder Brothers completed an office renovation project that included patient exam rooms and focused on creating a more functional, updated professional environment.
You can also explore additional healthcare and specialty work in our Specialty Commercial Projects portfolio.
If you’re still researching your project, check out our blog post What Should You Know Before Starting a Medical Office or Lab Renovation?
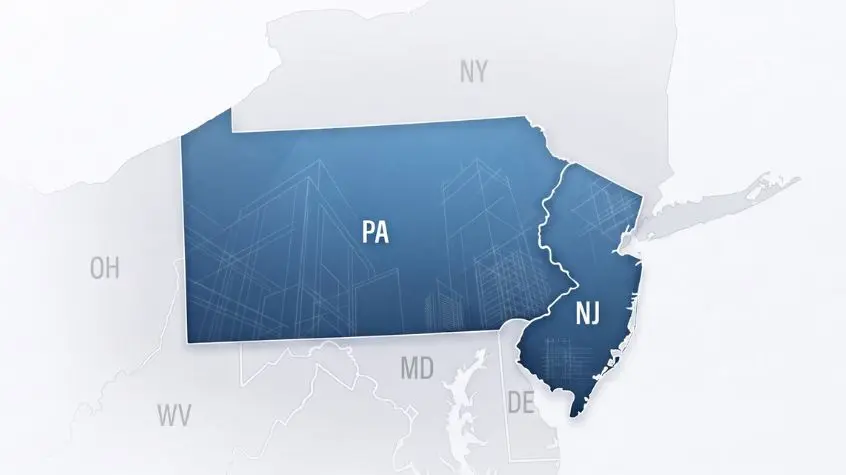
Healthcare Construction Across PA & NJ
Souder Brothers works with commercial and institutional clients throughout southeastern Pennsylvania and western New Jersey.
Visit our Service Areas to learn more about our geographic coverage.
Explore Other Industries
Our experience also includes offices, industrial and manufacturing facilities, retail, higher education, churches and community spaces, automotive dealerships, and athletic facilities.
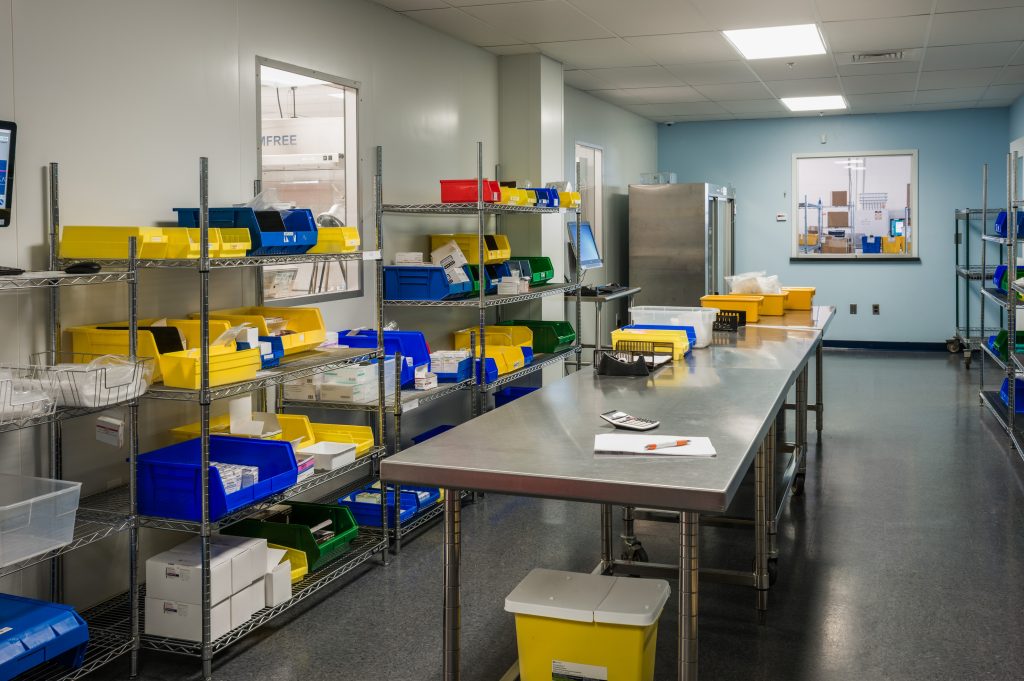
Plan Your Medical Construction Project
Whether you are building out a new medical office, renovating an existing practice, updating an occupied healthcare facility, or planning a larger specialty project, Souder Brothers can help you approach construction with the planning and coordination the environment requires.
Contact Souder Brothers Construction to discuss your healthcare or medical office construction project.
Medical Office Construction FAQs
Medical offices may have more specialized mechanical, electrical, plumbing, accessibility, privacy, sanitation, equipment, and workflow requirements than a conventional commercial office.
It may be possible to phase the project so portions of the facility remain operational. Planning should address patient access, dust, noise, work-zone separation, utilities, safety, and scheduling.
Consider patient flow, staff workflow, accessibility, equipment needs, technology, privacy, storage, building systems, infection-control concerns, permits, schedule, and future growth.
Yes. Souder Brothers has completed work for DePaul Healthcare at multiple facilities and have worked on other healthcare projects including Bioscrip.
Yes. We provide construction consulting, design-build services, floor plans, 3D renderings, estimating, and other planning support in addition to construction.