
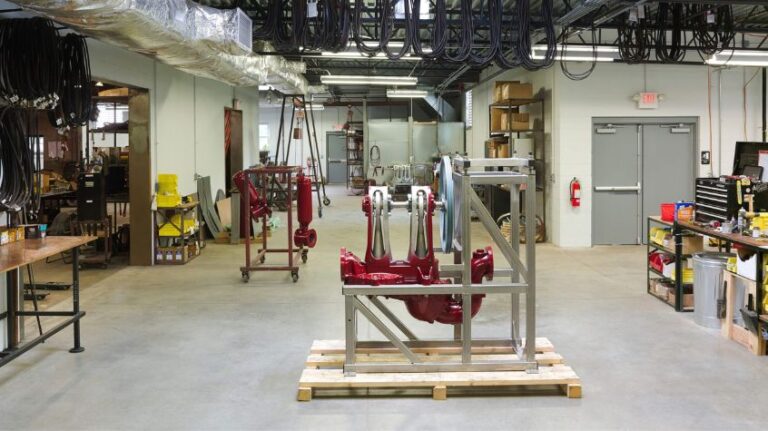
Manufacturing facility construction should create a space that supports workflow, safety, equipment, employees, and long-term production goals. The best manufacturing facilities are not planned around square footage alone. They are designed around how materials move, how employees work, where equipment belongs, how products are stored, and how the business may grow in the future.
For companies planning industrial manufacturing facility construction, renovation, or expansion, the construction process should begin with operational needs. A well-planned facility can reduce bottlenecks, improve safety, support better communication between teams, and create a more efficient work environment.
Souder Brothers Construction provides commercial construction and specialty commercial construction services for businesses throughout Pennsylvania and New Jersey. For manufacturers, that experience can be especially valuable when planning spaces that need to support both office and production functions.
Why Workflow Comes First in Manufacturing Facility Construction
Every manufacturing facility has a process. Materials come in, work moves through production, finished goods are stored, and shipments go out. Employees, managers, vendors, and equipment all need to move through the building safely and efficiently.
Before breaking ground, a contractor with manufacturing construction experience should help owners think through questions such as:
- Where do materials enter the building?
- How do products move from one stage to the next?
- Where should equipment be placed?
- What areas need access to power, ventilation, compressed air, water, or other utilities?
- Where do employees need offices, restrooms, lockers, or break areas?
- How will forklifts, carts, vehicles, or deliveries move through the facility?
- What parts of the operation need separation for safety or efficiency?
This level of planning is important for both new manufacturing facility construction and renovations to existing buildings. When the layout supports the process, the facility can work harder for the business.
Build Safety Into the Facility Plan
Safety must be built into the earliest stages of industrial project planning. OSHA explains that employers are responsible for providing a workplace free from serious recognized hazards, maintaining safe tools and equipment, and communicating hazards to employees. Businesses can review OSHA’s guidance on employer responsibilities as part of their broader safety planning.
While the employer is responsible for workplace safety, construction planning can help support a safer environment. The layout, materials, lighting, access points, and building systems all influence how safely people can work in the space.
Important safety-related planning considerations may include:
- Clear walkways and traffic routes
- Proper lighting in production and storage areas
- Safe spacing around equipment
- Durable flooring suited to the environment
- Emergency exits and access points
- Fire protection coordination
- Ventilation and utility planning
- Restroom and employee support areas
- Separation between office, production, storage, and loading areas
Experienced manufacturing facility construction contractors can help coordinate these needs with the project team, including architects, engineers, equipment vendors, inspectors, and internal stakeholders.
Renovation, Expansion, or New Construction?
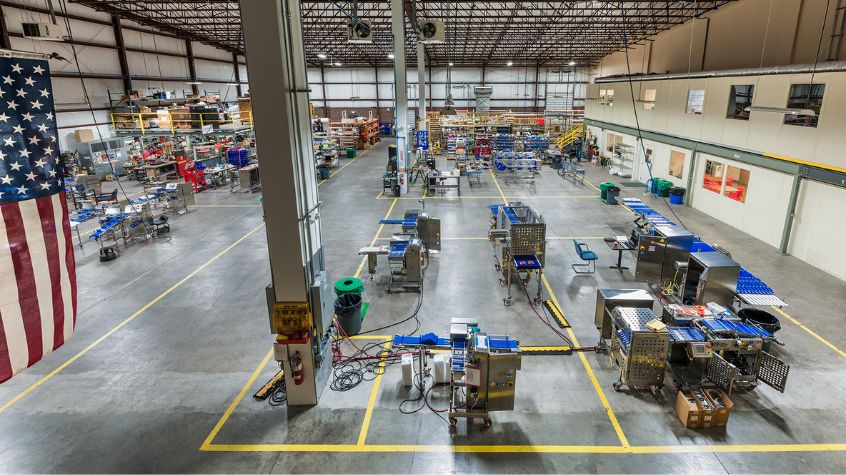
Not every manufacturer needs a brand-new building. In many cases, an existing facility can be renovated or expanded to better support the company’s current operations.
A renovation may be the right choice if the business has a strong location but needs better workflow, updated offices, improved restrooms, more efficient production areas, or expanded storage. A project such as a commercial bathroom renovation may seem small compared to a full industrial facility construction project, but improvements like these can have a meaningful impact on employee comfort, accessibility, and day-to-day operations.
An expansion may make sense when a company needs more production space, additional loading areas, or new administrative offices, but wants to remain in the same location. New manufacturing facility construction may be best when the existing building cannot support current or future needs.
A commercial general contractor can help business owners evaluate the condition of the current facility, identify constraints, and determine whether renovation, expansion, or new construction is the best path forward.
Why Construction Management Matters
Manufacturing projects often involve many moving parts. Equipment schedules, production needs, inspections, subcontractors, utility coordination, and phasing all need to be managed carefully. This is where commercial construction management becomes especially important.
A strong construction management process helps coordinate:
- Budget planning
- Scheduling
- Subcontractors
- Permits and inspections
- Material lead times
- Communication with internal teams
- Work phasing around active operations
- Coordination with equipment or technology vendors
For existing facilities, phasing can be one of the most important parts of the plan. Many manufacturers cannot stop production entirely during construction. A Pennsylvania commercial construction company with experience in active commercial environments can help plan the work in a way that reduces disruption when possible.
What to Look for in a Manufacturing Facility Construction Partner
When comparing manufacturing facility construction companies, look for a team that understands both construction and operations. The goal is not simply to complete the project. The goal is to create a finished space that helps the business work better.
A strong partner should offer:
- Experience with industrial facility construction and commercial renovation
- Clear communication throughout the project
- Practical planning for workflow, safety, and long-term use
- Coordination with architects, engineers, vendors, and inspectors
- Ability to work around active business operations when needed
- Careful attention to quality, durability, and project details
Souder Brothers Construction works with businesses throughout the region and serves a range of communities listed on our Service Areas page. The team’s commercial construction experience includes offices, specialty spaces, industrial-related projects, renovations, and facility improvements designed around client needs.
For additional topic support, our blog Manufacturing Facility Construction Essentials can be used as an internal resource for readers who want a broader overview of the construction process.
Build a Facility That Works for Your Business
Manufacturing facilities need to support more than production. They should help employees work safely, give managers better oversight, improve movement through the building, and support the company’s long-term plans.
Whether you are planning industrial manufacturing facility construction, a renovation to an existing plant, or a phased facility improvement, Souder Brothers Construction can help you think through the details before work begins.
To discuss a manufacturing or industrial facility construction project, contact Souder Brothers Construction.