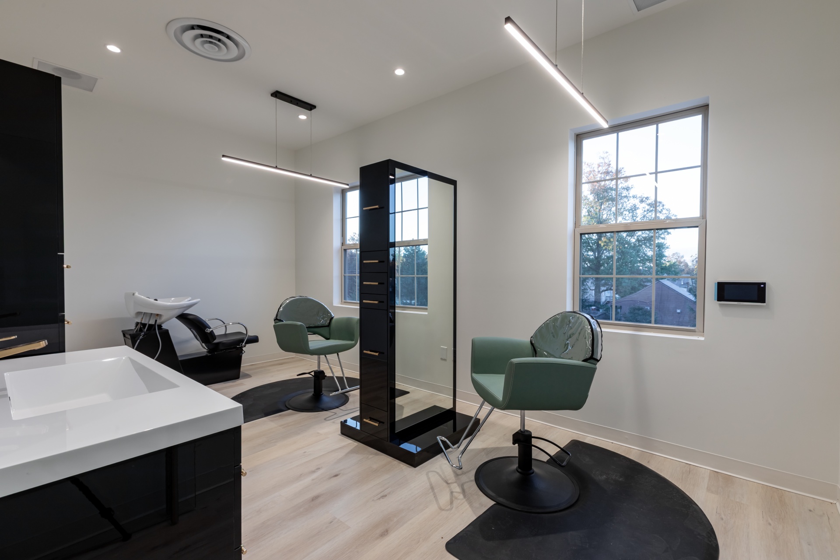
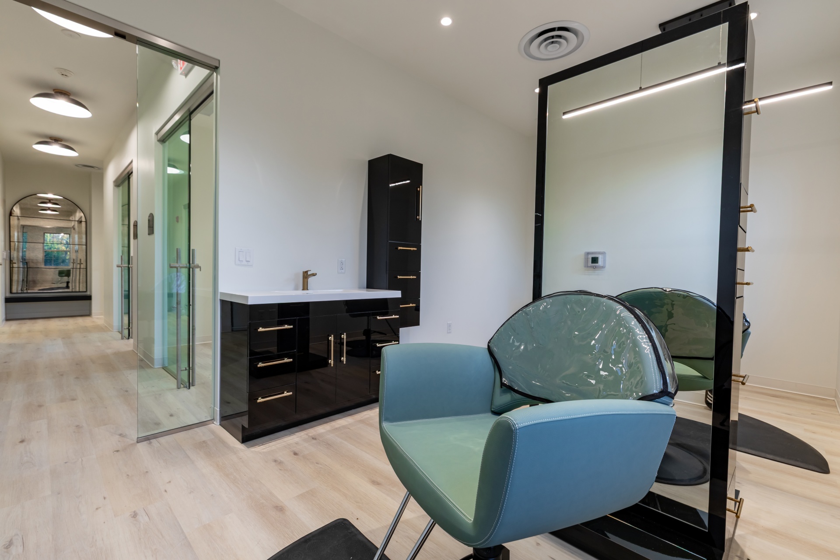
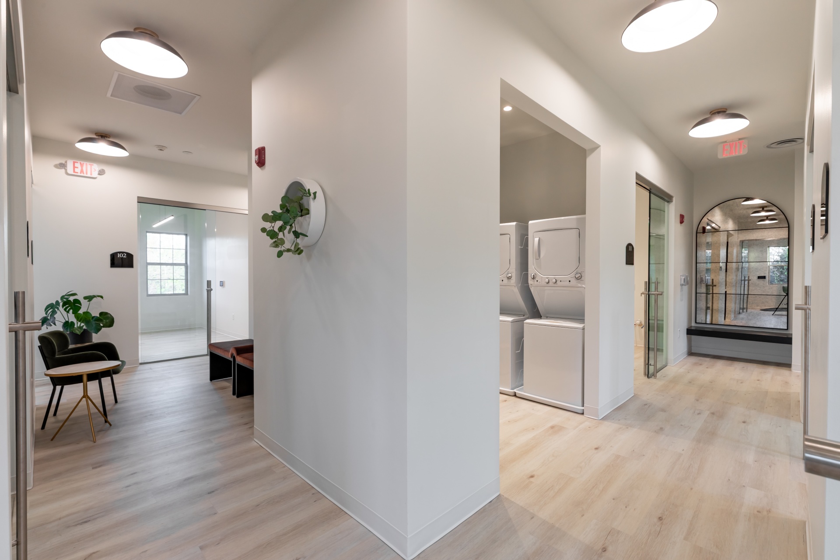
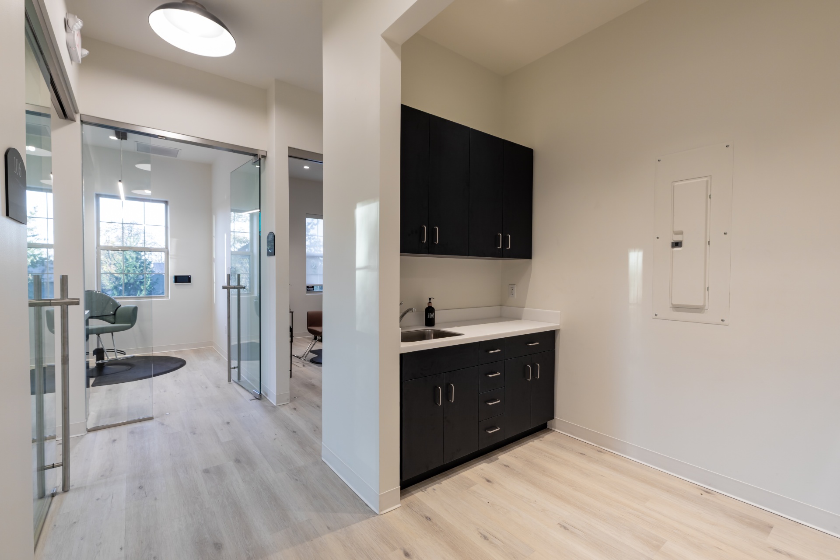
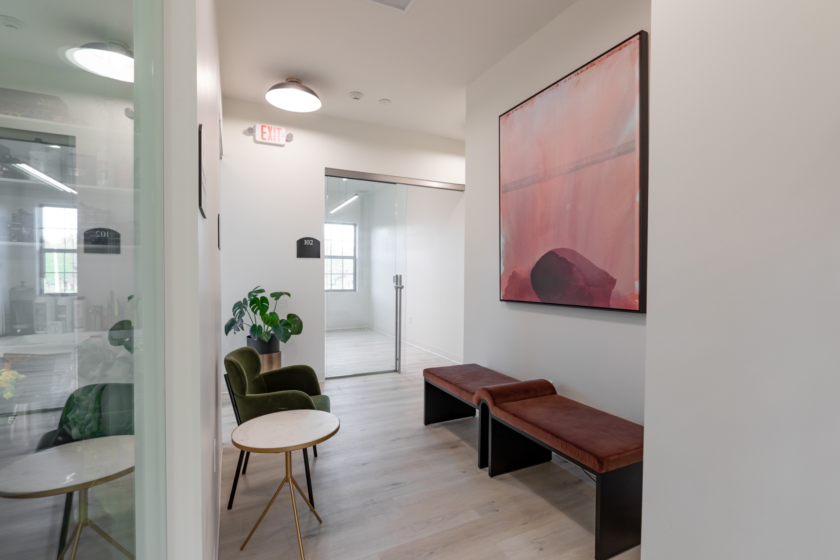
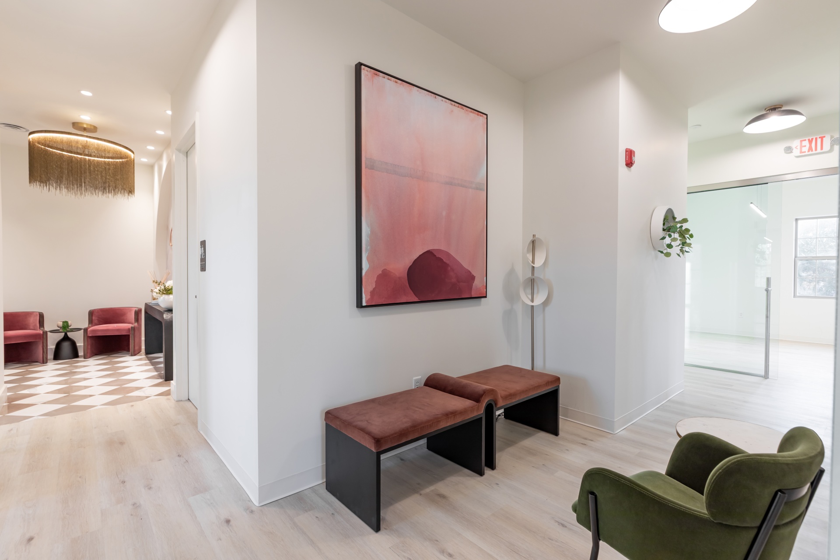
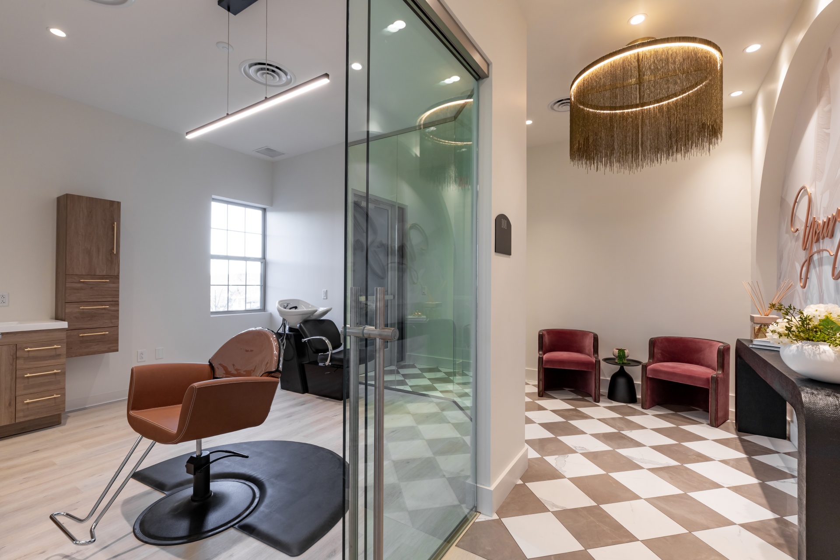
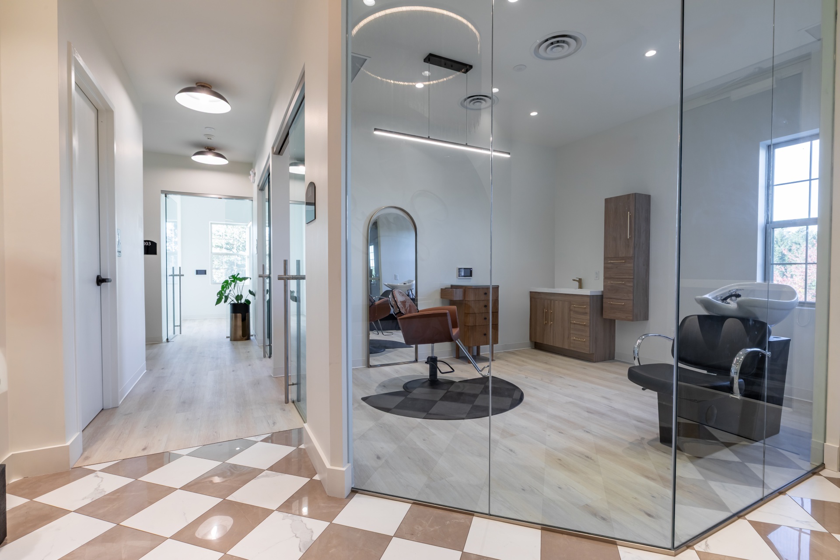
This project began as a raw, unfinished space with a lot of potential. Working closely with the owner of YS Suite, our team used a design-build approach to transform the space into a highly functional and inviting salon environment. This salon renovation and salon build out was completed as a design-build commercial construction project. Together, we developed two layout options that aligned with the owner’s requested suite quantities and minimum suite square footages. The primary goal was to maximize the available footprint while accommodating eight individual salon suites, each designed to support independent beauty professionals.
This marked our second project with this client, and having an established relationship made collaboration seamless. Her business model centers around empowering beauty professionals by providing fully equipped, private suites, giving them the opportunity to run their own businesses without the burden of leasing and building out an entire space themselves.
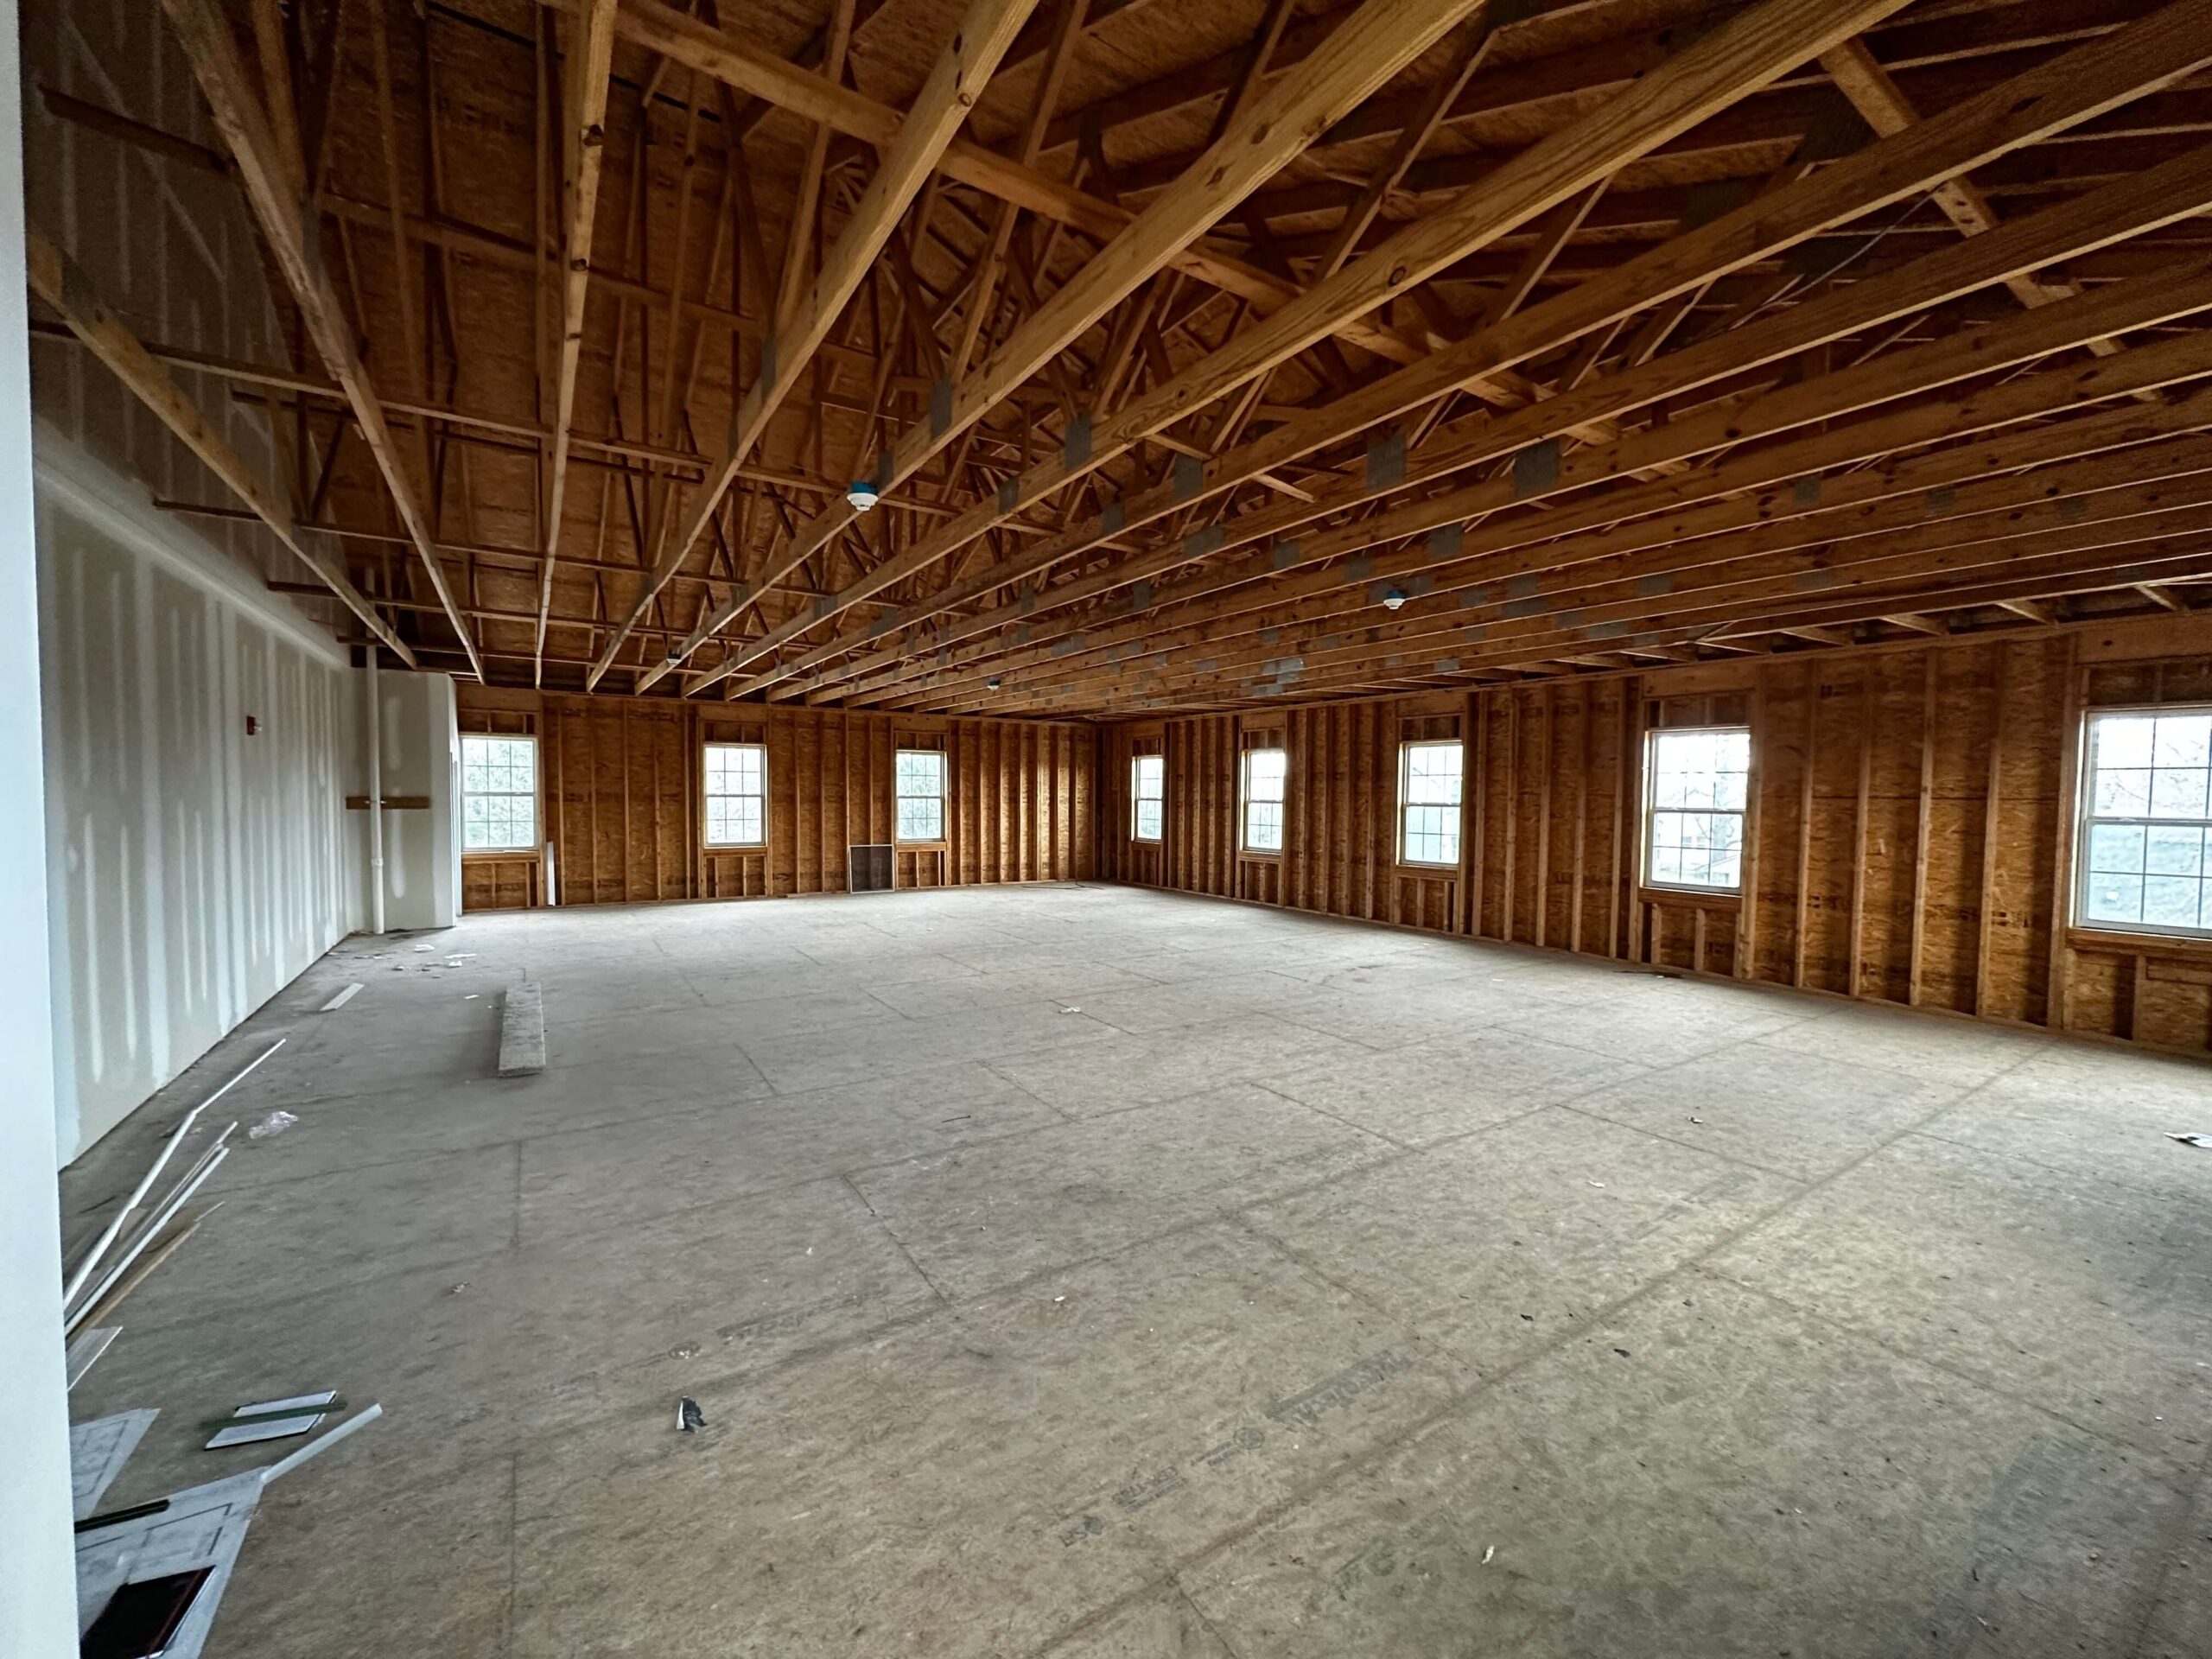
Raw Space Before Buildout
The project started as a wide-open, unfinished space, giving us the flexibility to apply commercial space planning strategies that maximize every square foot.
Project Overview
This project began as a raw, unfinished space with a lot of potential. Working closely with the owner of YS Suite, our team used a design-build approach to transform the space into a highly functional and inviting salon environment. This salon renovation and salon build out was completed as a design-build commercial construction project. Together, we developed two layout options that aligned with the owner’s requested suite quantities and minimum suite square footages. The primary goal was to maximize the available footprint while accommodating eight individual salon suites, each designed to support independent beauty professionals.
This marked our second project with this client, and having an established relationship made collaboration seamless. Her business model centers around empowering beauty professionals by providing fully equipped, private suites, giving them the opportunity to run their own businesses without the burden of leasing and building out an entire space themselves.
Project Scope, Challenges, and Salon Renovation Solutions
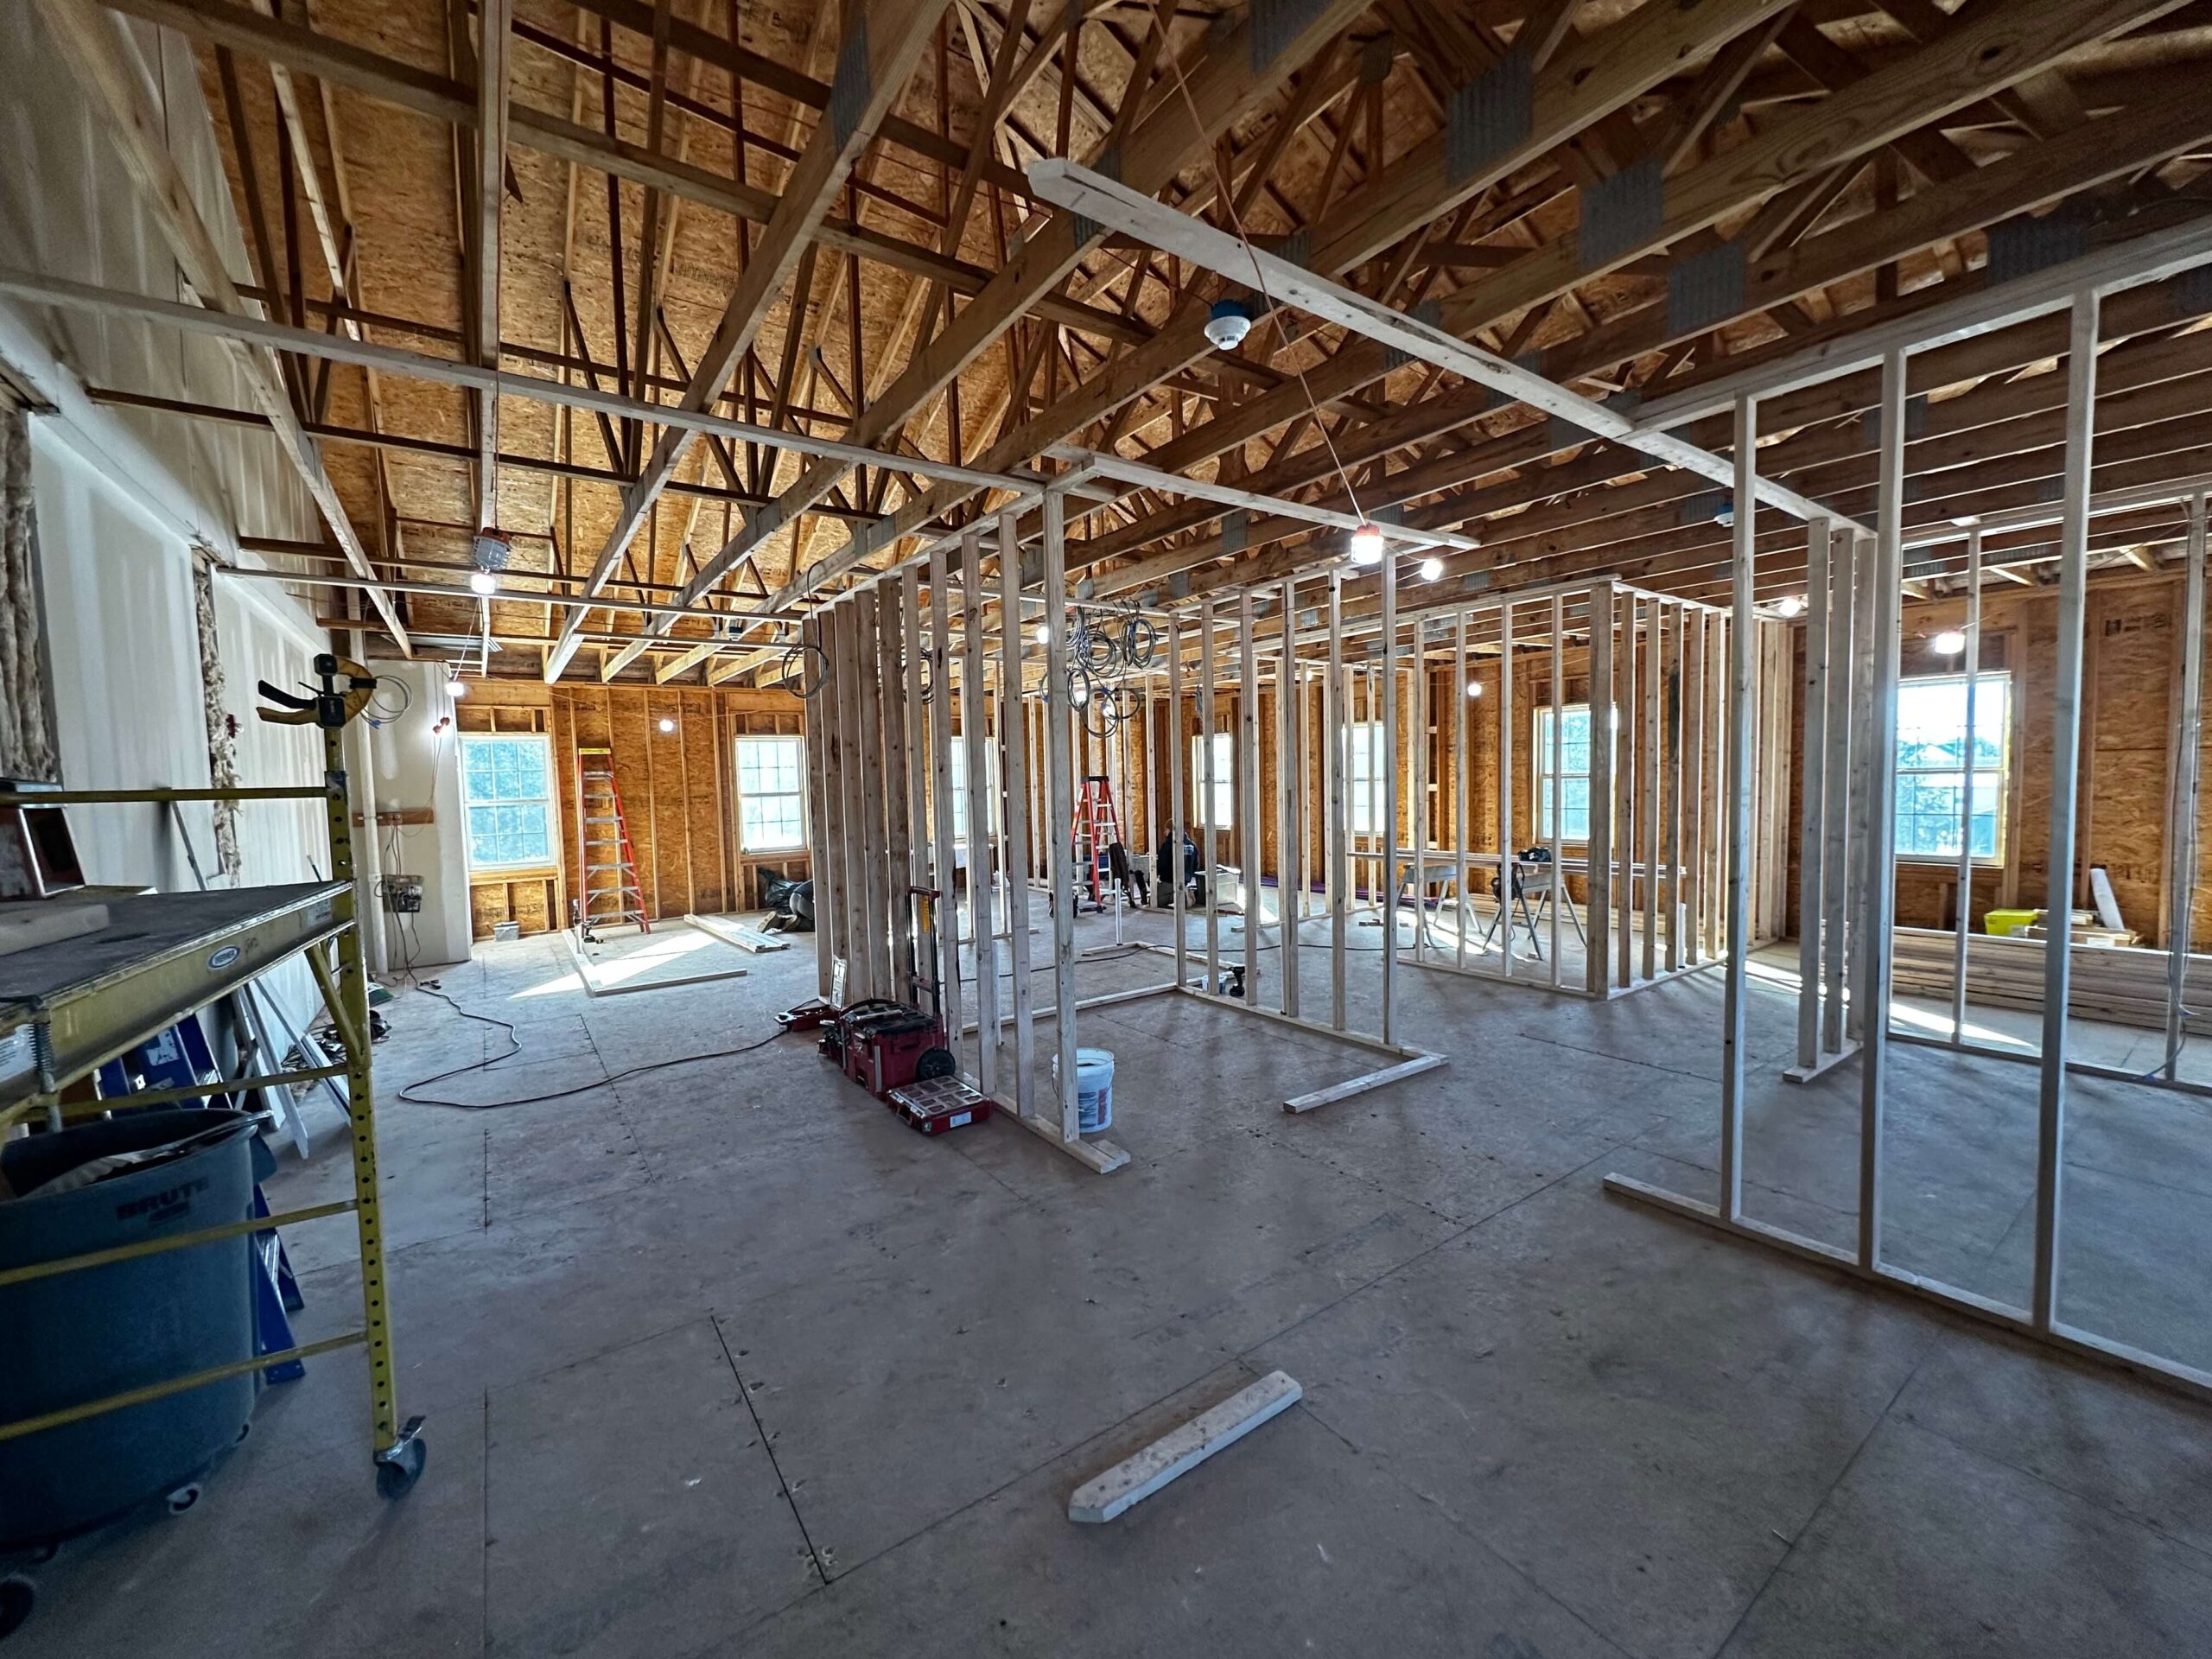
After exploring multiple layout options and refining the salon suite layout design, we brought in our architectural and engineering partners to produce a complete set of construction documents. This ensured all details were accounted for, keeping the permitting and construction process efficient and streamlined, which is one of the key advantages of our design-build process and commercial construction management experience in Pennsylvania.
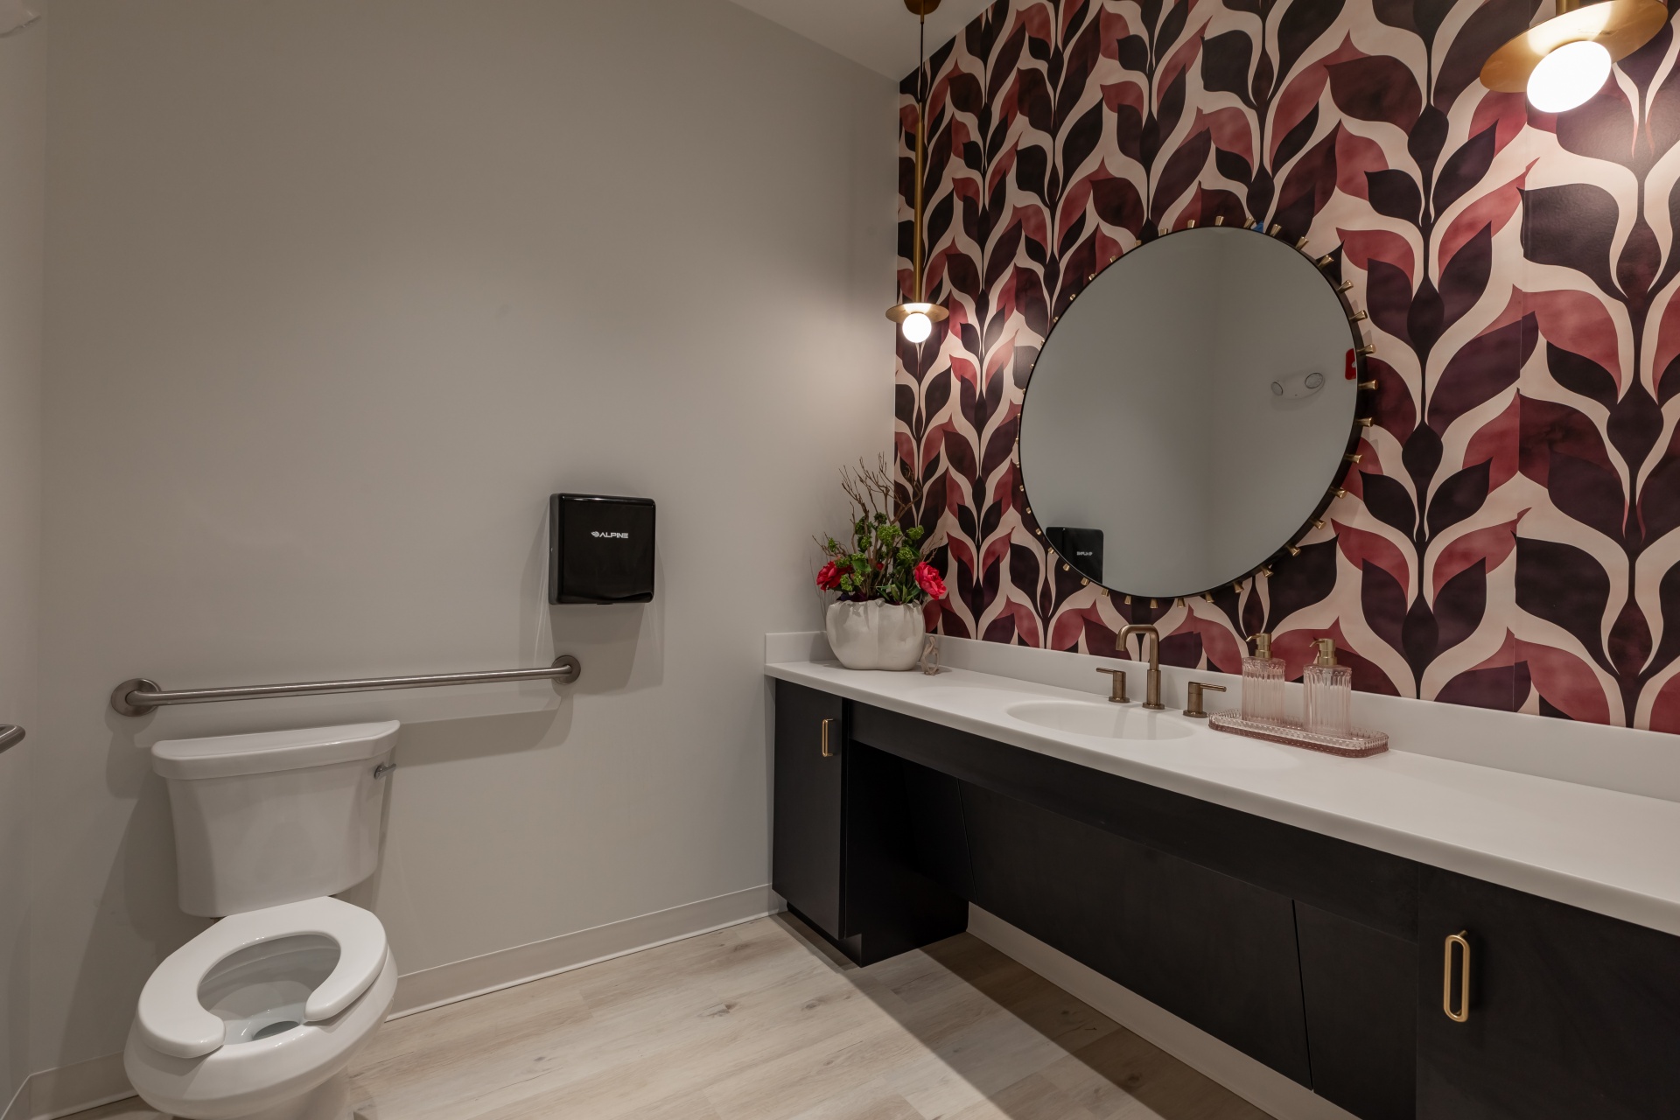
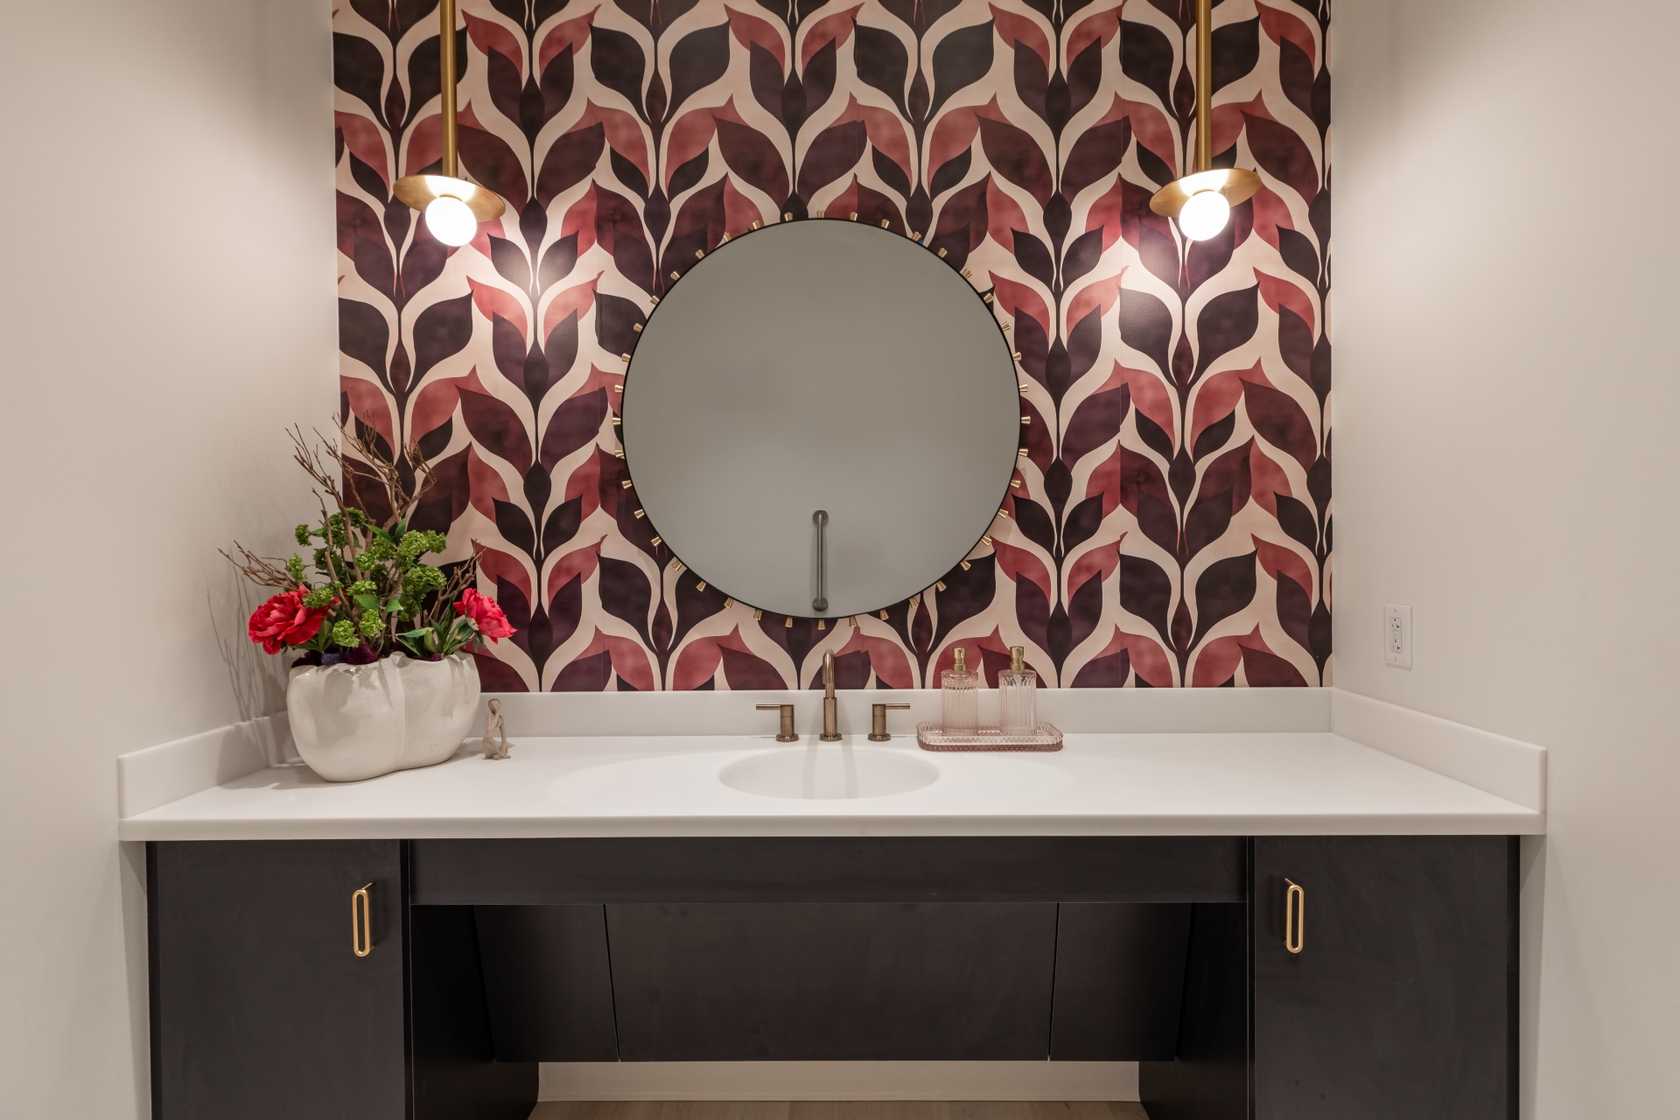
While there was no interior designer involved on this project, the client brought a strong vision to the table and selected all finishes herself. The result is a cohesive, modern aesthetic that reflects both her brand and the needs of her tenants.
Like many projects, this salon construction project came with its challenges; most notably, long lead times on certain mechanical equipment. Our team worked proactively with trusted vendors to identify alternative solutions that met the project requirements without impacting the schedule. Because of this, we were able to keep the project on track and deliver the space on time.
In addition, the client revised the hair washing station location to require all plumbing to be fed from the floor rather than the wall, as originally planned. While laying out the new plumbing, we were able to quickly adapt and accommodate this change for the suites that were being furnished as part of this fit out.
For suites that were not being furnished right away, we developed a plan to create custom floor access panels, finished with the same flooring material to blend seamlessly into the space and remain virtually unnoticeable at first glance.
Additionally, we researched and installed a security system designed to eliminate the need for a receptionist. The system allows tenants to individually manage entry access from their suites, including seeing and speaking with customers at the front door and remotely unlocking the entrance for them.
Results
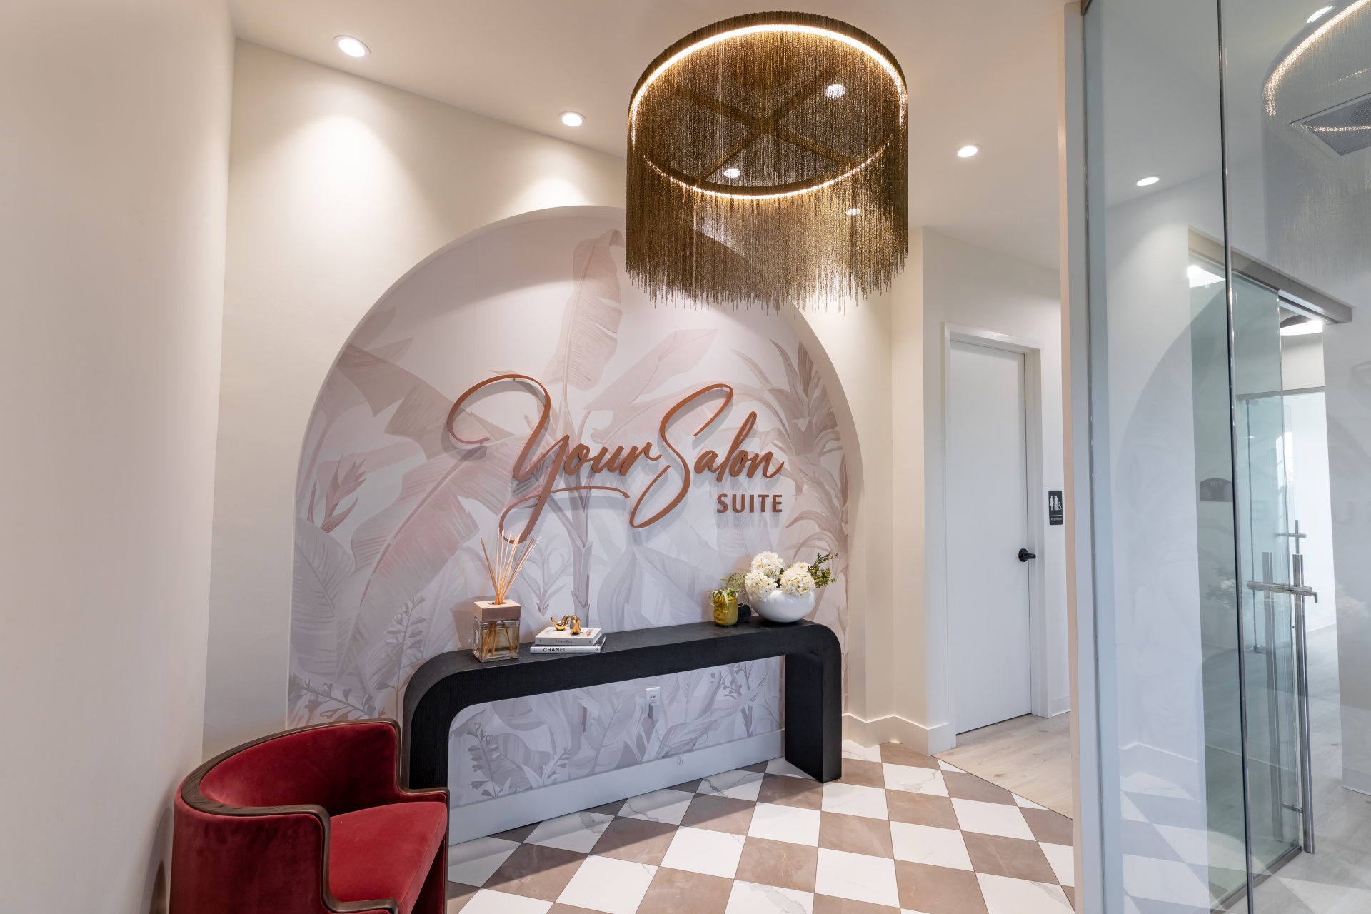
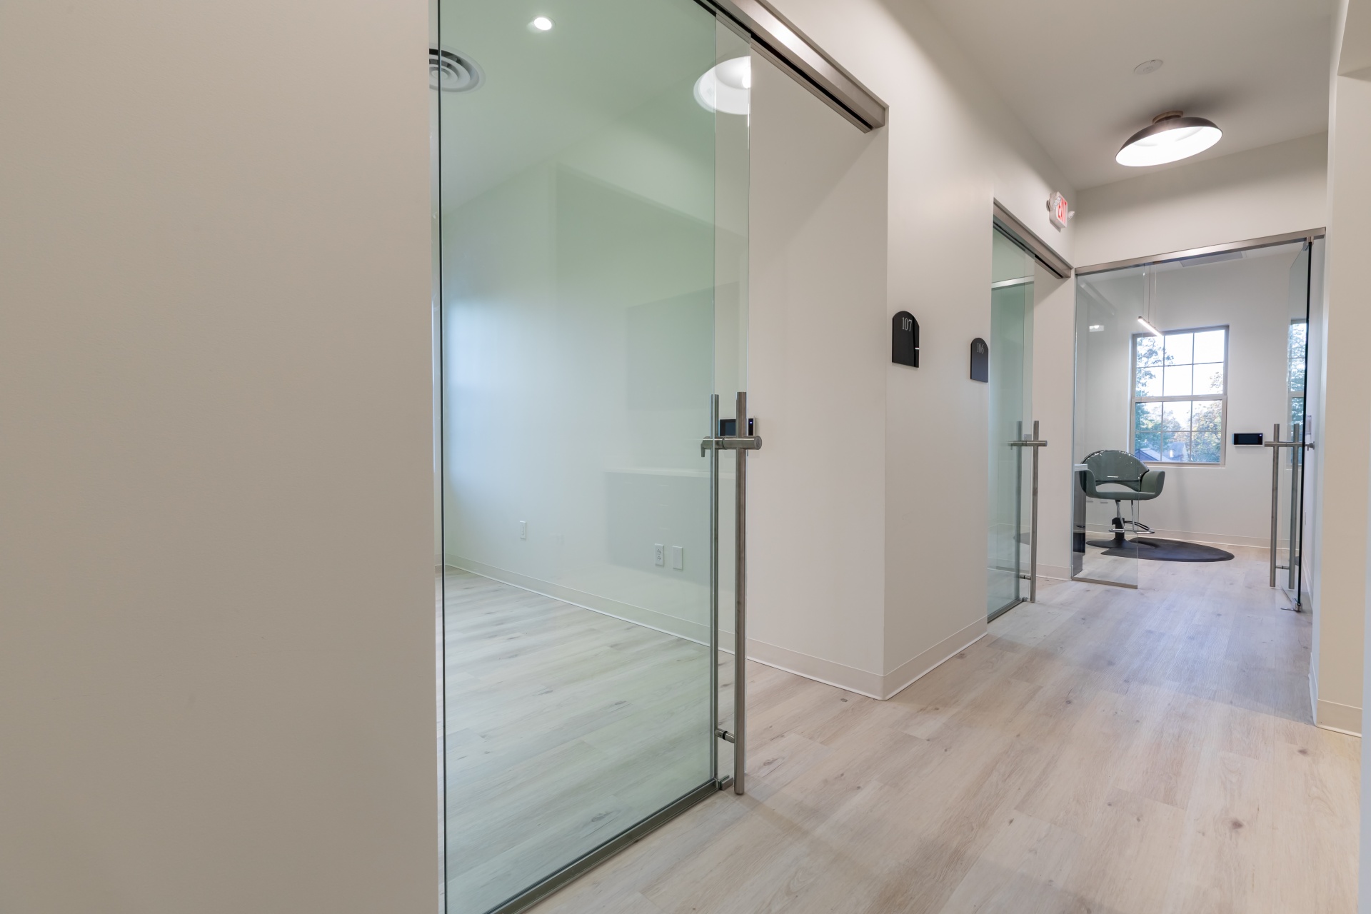
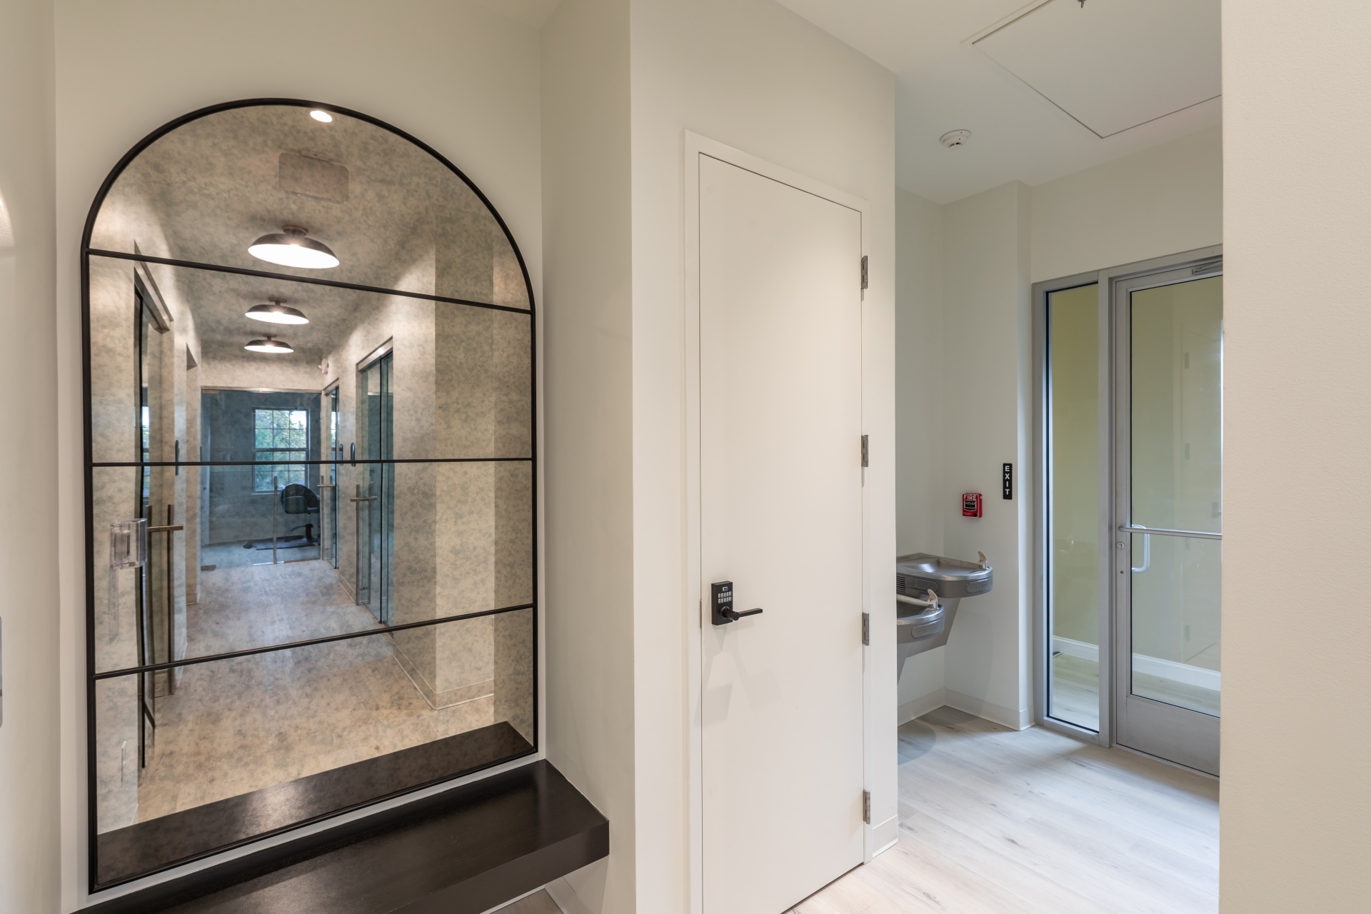
The finished salon build out is both beautiful and highly functional. It’s designed to attract independent salon professionals while also providing a welcoming, high-end experience for their clients. Shared amenities such as a break area and washer/dryer add convenience for tenants, supporting their day-to-day operations and helping their businesses run smoothly. Details such as commercial millwork installation, decorative lighting, and glass entries helped create a polished, professional environment throughout the space.
As a commercial tenant fit out, this salon suite build out demonstrates how a commercial renovation contractor in Pennsylvania can turn an unfinished space into a polished, tenant-ready environment. The completed salon construction project also reflects the level of coordination required for a successful salon renovation, from layout planning and MEP coordination to final finishes and tenant access.
Client Feedback
“‘You get what you pay for’ is so true when it comes to Souder Brothers. I’ve worked with other contractors and it’s frustrating when you have to constantly watch and manage them. Working with Jesse, their project manager, has been a pleasure. Souder Brothers is quality, efficient, clean, and professional in every way.” Jamie Perna Owner, YS Suite